Can a Sloped Backyard Be Made More Usable in OC?
A sloped backyard can be attractive, but it can also leave a large portion of the property difficult to use. Furniture does not sit level, children have limited room to play, entertaining areas are difficult to create, and simply walking from one part of the yard to another can be awkward. For many homeowners, the problem is not a lack of backyard space. It is that too much of that space is on an incline.
At Pacific Coast Landscaping, we have been landscaping properties in Fullerton and throughout North Orange County since 1979. Sloped backyard landscaping can involve much more than planting a hillside. Depending on the property, retaining walls, terracing, patios, stairs, drainage improvements, grading, and new planting can work together to turn difficult terrain into functional outdoor space.
For homeowners in Fullerton, Brea, Anaheim, Yorba Linda, Placentia, and surrounding communities, the right solution depends on how steep the property is, how much usable space you want to create, existing drainage, access for construction, and what you ultimately want to do in the backyard.
Start by deciding what you want the slope to become
Before discussing retaining walls or excavation, determine what the backyard is missing. One homeowner may simply want easier access through a planted hillside, while another wants enough level space for a dining table, lawn, garden, or outdoor entertaining area. Those goals can lead to very different designs.
Pacific Coast Landscaping provides landscape design and installation for properties throughout North Orange County. Evaluating the entire yard first makes it possible to determine where creating level space provides the greatest benefit instead of automatically trying to flatten as much of the property as possible.
A sloped backyard plan should consider:
-
- How much level outdoor space you actually need
- How people will move between different elevations
- Where patios, lawn, gardens, or seating areas should go
- How drainage and existing landscaping affect the design
Sometimes one strategically placed level area solves the homeowner's biggest problem. On other properties, several elevations need to be redesigned together.
Terracing can turn one difficult slope into several usable areas
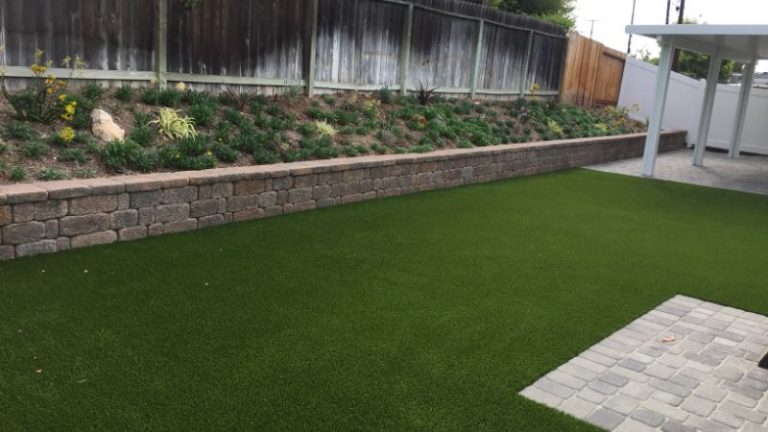
Terracing divides a longer slope into a series of flatter sections supported by retaining walls. Instead of one continuous incline, the backyard can have distinct levels that serve different purposes. A lower terrace might become a patio, while another level contains planting beds, lawn, or a pathway.
This approach is particularly useful when the elevation change is too substantial to address comfortably with one large flat area. Pacific Coast Landscaping builds retaining walls ranging from smaller garden walls to more complex multi-tiered retaining wall systems using landscape block or boulders.
A terraced backyard might include:
-
- A level patio close to the house
- Raised or terraced garden beds
- A second seating or lawn area
- Stairs connecting the different elevations
Terracing does not necessarily mean turning the entire backyard into walls. Well-planned planting between structural elements can soften the finished landscape and help the different levels feel like one cohesive yard.
Retaining walls can create the flat space a sloped yard is missing
Retaining walls are often the key structural element when homeowners want to reclaim usable space from a slope. A properly designed wall can hold back soil so the grade above or below it can be changed, creating a level area where there was previously an incline.
Pacific Coast Landscaping builds new retaining walls and replaces failed retaining walls throughout the Fullerton area. Their retaining wall projects can include proper excavation, base preparation, drainage installation, geogrid for additional stability, cap stones, built-in stairs, and engineering when required.
The location of the wall matters just as much as its height. Moving a wall farther into a slope may create a larger patio but reduce planting space above it. A wall closer to the house may create less level space but require less alteration to the hillside. These are design decisions that should be made around how the finished backyard will actually be used.
A patio can give the newly created level space a purpose
Creating flat ground is only useful if it supports something the homeowner wants. For many sloped backyards, a patio is one of the most practical improvements because it provides a stable surface for outdoor furniture, dining, entertaining, and other backyard activities.
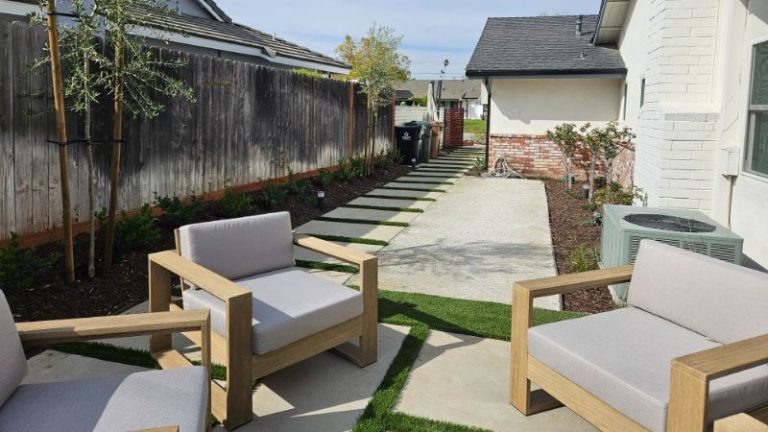
Pacific Coast Landscaping designs and installs paver patios and outdoor living areas throughout North Orange County. Their patio designs can incorporate built-in seating, firepits, outdoor kitchens, pathways, lighting, garden beds, stairs, and other features depending on the size and scope of the project.
When planning a patio on a previously sloped area, the contractor needs to consider more than the finished pavers. Excavation, base preparation, retaining structures, drainage, access, and the surrounding grade all influence how the patio should be built. This is one reason slope projects are best planned as complete landscapes rather than treating the patio and retaining wall as unrelated projects.
Stairs can make the entire backyard easier to use
A sloped property may technically be accessible without stairs, but repeatedly walking across a steep lawn or planted hillside is rarely convenient. Defined steps can make movement between terraces, patios, garden areas, and upper portions of the yard safer and more natural.
Pacific Coast Landscaping includes custom stairs and built-in retaining wall stairs among the features available through its hardscape construction services. On wider gradual slopes, stairs may follow a more relaxed route through the landscape. Steeper properties may require a more direct staircase or a layout that changes direction as it climbs.
Stairs should be incorporated into the design early because their location affects retaining walls, pathways, planting areas, and how people naturally travel through the backyard. Adding them after everything else has been designed can result in awkward circulation or unnecessary reconstruction.
Drainage is a major part of any sloped backyard project
Water naturally moves downhill, which makes drainage particularly important when changing the shape of a sloped property. Retaining walls and terraces alter how water travels through the landscape, and failing to account for that movement can contribute to erosion, saturated soil, water collecting behind walls, and damage to newly constructed areas.
Pacific Coast Landscaping provides landscape drainage solutions and includes drainage installation as part of its retaining wall construction where appropriate. A sloped backyard should be evaluated for existing runoff patterns before walls, patios, lawn, or new planting are installed.
Watch for existing problems such as:
-
- Soil washing down the slope during rain
- Water collecting at the bottom of the yard
- Persistently wet areas near existing walls
- Channels forming where runoff repeatedly follows the same path
Drainage is not something to address after the visible landscaping is complete. It should be part of the grading and construction plan from the beginning.
Some slopes are better planted than flattened
Not every square foot of a sloped backyard needs to become level. Trying to flatten the entire property can require significantly more excavation and retaining wall construction than the homeowner actually needs. In many cases, the best design creates usable terraces in strategic areas while allowing other portions of the slope to remain planted.
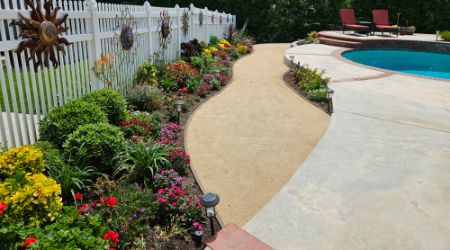
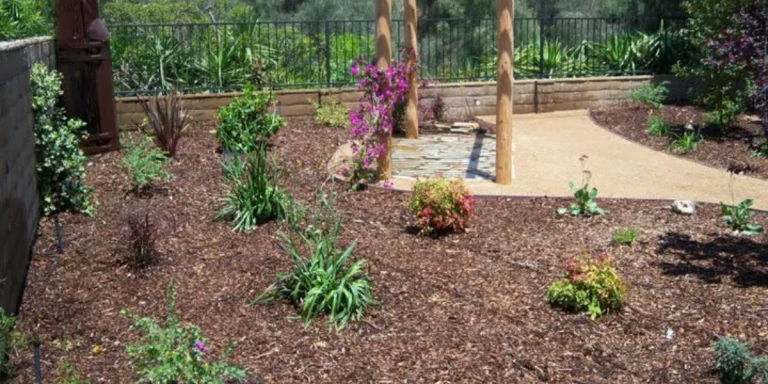
Pacific Coast Landscaping can incorporate drought-tolerant landscaping, groundcovers, shrubs, trees, mulch, gravel, boulders, and other materials into areas that do not need to become active outdoor space. Proper planting can soften retaining walls and help the hillside feel integrated with the rest of the backyard.
This approach can also help control project scope. Rather than building extensive structural improvements solely to create level areas that will rarely be used, the investment can be concentrated where flat space makes the greatest difference.
Engineering may be required for more complex retaining walls
A decorative garden wall and a retaining wall supporting a significant amount of soil are not the same type of project. As walls become taller or site conditions become more complex, structural requirements become increasingly important.
Pacific Coast Landscaping specifically includes engineering when required among the considerations for its retaining wall projects. Depending on the design, construction may also involve geogrid reinforcement, drainage behind the wall, proper base materials, and substantial excavation.
This is an important reason not to treat a large retaining wall as a DIY landscape feature. A wall may need to resist significant soil pressure while also dealing with water behind it and loads above it. A failure can damage landscaping and hardscape and create a much more expensive problem than building the wall correctly in the first place.
Permits should be considered before the design is finalized
Whether permits are required depends on the location, wall design, height, site conditions, and scope of work. More complex slope projects may also involve requirements beyond the retaining wall itself, particularly when substantial grading or structural work is proposed.
Because requirements can vary by jurisdiction and property, homeowners should not assume that a wall is exempt simply because a similar-looking project somewhere else did not require a permit. The appropriate requirements should be confirmed for the specific project before construction begins.
This is another reason an on-site evaluation matters. A contractor can assess the proposed work, determine whether engineering or additional planning may be necessary, and develop the scope around the actual conditions of the property rather than trying to apply a generic retaining wall solution to every slope.
Access can have a major effect on a sloped backyard project
Two backyards with similar slopes can require very different construction plans depending on access. A property with wide side-yard access may allow equipment and materials to reach the work area relatively easily. A backyard surrounded by walls, fencing, structures, mature landscaping, or narrow side yards can require substantially more labor.
Pacific Coast Landscaping notes that retaining wall and hardscape project costs can vary based on site conditions, accessibility, materials, and overall scope. On a slope, those factors can affect excavation, soil removal, delivery of base materials and block, drainage installation, and patio construction.
This is why meaningful planning for a sloped backyard usually requires an on-site visit. Photos can show the incline, but they do not always reveal access limitations, drainage patterns, soil conditions, or how the elevation relates to the house and neighboring properties.
Plan the retaining walls, patio, stairs, and landscaping as one project
The strongest sloped backyard designs usually come from treating the property as one connected system. The retaining wall creates the grade, the grade determines where the patio can sit, stairs connect the elevations, drainage protects the construction, and planting finishes the spaces around those structural elements.
Pacific Coast Landscaping's full-service landscaping capabilities include retaining walls, paver patios, pathways, drainage, planting, irrigation, landscape lighting, lawn installation, and other improvements that commonly come together on a slope project.
Planning them together can also prevent avoidable conflicts. Irrigation lines should not be installed where later excavation will occur. A patio should not be completed before discovering that drainage needs to pass underneath it. Stairs should not be squeezed into whatever space remains after the walls have already been built. The finished backyard works better when these decisions are made as part of the same design.
Choose a contractor with retaining wall and landscape construction experience
Making a sloped backyard more usable requires more than choosing attractive plants or installing a few blocks along the hillside. Grading, soil retention, drainage, access, stairs, hardscape, planting, and sometimes engineering all need to work together.
Pacific Coast Landscaping has been serving the Fullerton area since 1979 and is a licensed and insured California contractor, license #1097870. The company provides landscape design and installation along with retaining wall construction, paver patios, drainage solutions, planting, irrigation, landscape lighting, and other services that can be incorporated into a complete backyard project.
Their team also includes a dedicated masonry crew leader, reflecting the company's in-house experience with the structural hardscape side of landscape construction. You can learn more about the company and its team on the Pacific Coast Landscaping About page.
Proudly serving Fullerton and North Orange County homeowners
Pacific Coast Landscaping is based in Fullerton and provides retaining wall, hardscape, and backyard landscaping services throughout North Orange County and surrounding communities.
-
- Anaheim
- Brea
- Fullerton
- La Habra
- La Mirada
- Los Alamitos
- Orange
- Placentia
- Santa Ana
- Tustin
- Whittier
- Yorba Linda
Whether a slope needs one retaining wall and patio or a more involved combination of terraces, stairs, drainage, planting, and hardscape, the project can be planned around the actual elevation and the way you want to use the backyard.
Have your sloped backyard evaluated before deciding what is possible
A sloped backyard does not automatically mean giving up on a patio, entertaining area, lawn, or other usable outdoor space. In many cases, retaining walls and thoughtful grading can create level areas while stairs improve access and planting helps integrate the remaining hillside into the finished landscape.
The right solution depends on the slope, drainage, access, soil conditions, desired use, and amount of structural work required. Pacific Coast Landscaping can evaluate those conditions and determine whether terracing, retaining walls, patios, stairs, drainage improvements, or a combination of those features makes the most sense for your Fullerton or North Orange County property.
Contact Pacific Coast Landscaping to schedule a landscape consultation and estimate and find out how much usable outdoor space could be created in your sloped backyard.